


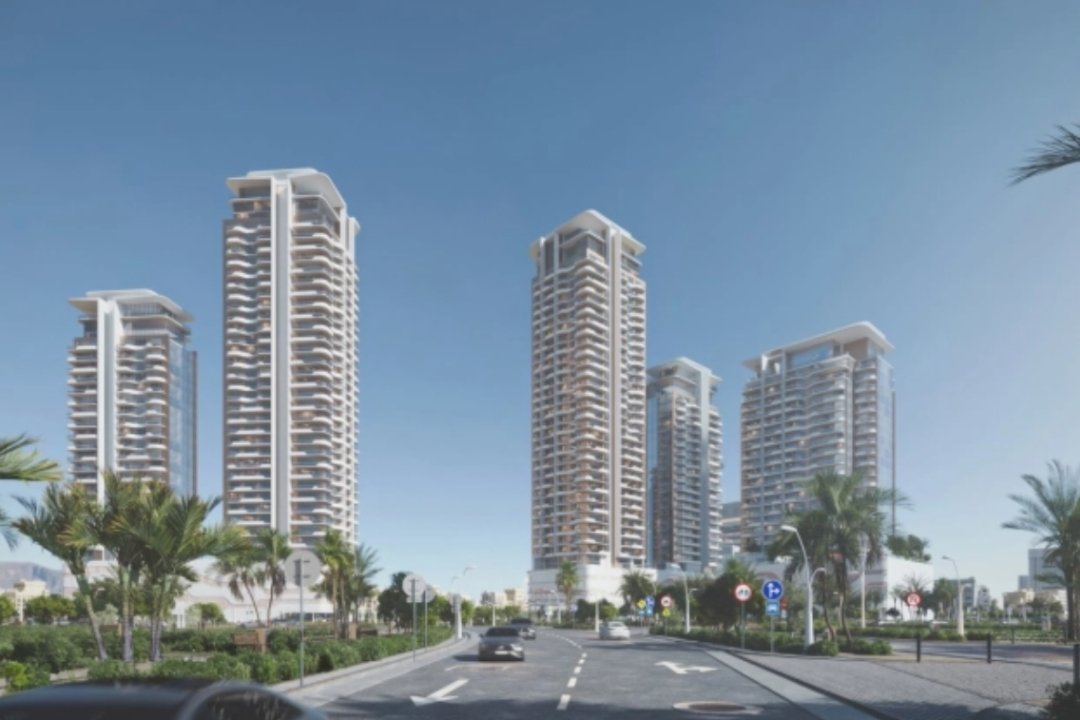

Work on site has officially begun for The Orchard Place in Dubai, as the new scheme designed by SPECTRUM Architecture moves into active construction.
Initial site preparation, landscape analysis, and living pattern studies have given way to physical structural progress on the ground. The development comprises two towers above a substantial five-storey podium, which serves as the core urban base for the entire site.
This multi-level base brings together residential units, commercial offices, and shared community spaces within a walkable layout. Local climate and topography heavily dictated the site arrangement from the beginning.
Green corridors and communal areas sit directly within the master plan, making the surrounding landscape a core architectural component rather than a secondary feature. Pedestrian pathways run through the podium level, linking public routes with private residential zones across the precinct.
The five-storey base lowers the overall scale at street level, forming a buffer between the surrounding skyline and the immediate ground environment.
SPECTRUM Architecture is directing both the architectural structure and interior finishes to maintain design consistency. Interior spaces feature walnut parquet, marble, and detailed wood and metal finishes. Windows are placed to bring natural light into each apartment layout, while living rooms lead out onto wide balconies facing the city skyline.
Physical construction continues to advance as the project progresses toward realisation in the city.





![[IRHM] logo](https://irhmagazine.com/wp-content/uploads/2025/08/IRHM-AWARDS-2025-1024x683.jpg)