


Key stakeholders gathered on NE 40th Street on Wednesday, September 30, to mark the official start of works at Sweetbird North.
The event brought together Craig Robins, CEO and President of Dacra; Bippy Siegal, Chairman and CEO of Raycliff Capital; Craig Dykers, Founding Partner of Snøhetta; and Eileen Higgins, Mayor of the City of Miami, for the inaugural public presentation of the project design.
Spanning roughly 120,000 square feet, the eight-story mixed-use office and retail building includes approximately 22,500 square feet of ground-floor retail space. The scheme represents one of the largest vertical developments to break ground in the district to date, pointing toward a broader structural shift for the surrounding area.
“The Design District is entering a new phase, one that moves beyond its origins as a low-rise, retail-driven enclave toward a more complex, vertically articulated neighborhood,” said Nathan McRae, Project Director at Snøhetta, at the event. “Sweetbird North sits at the centre of this shift. It reflects a moment when infrastructure, landscape, and architecture are no longer separate systems, but part of a continuous urban framework shaping the district’s next chapter.”
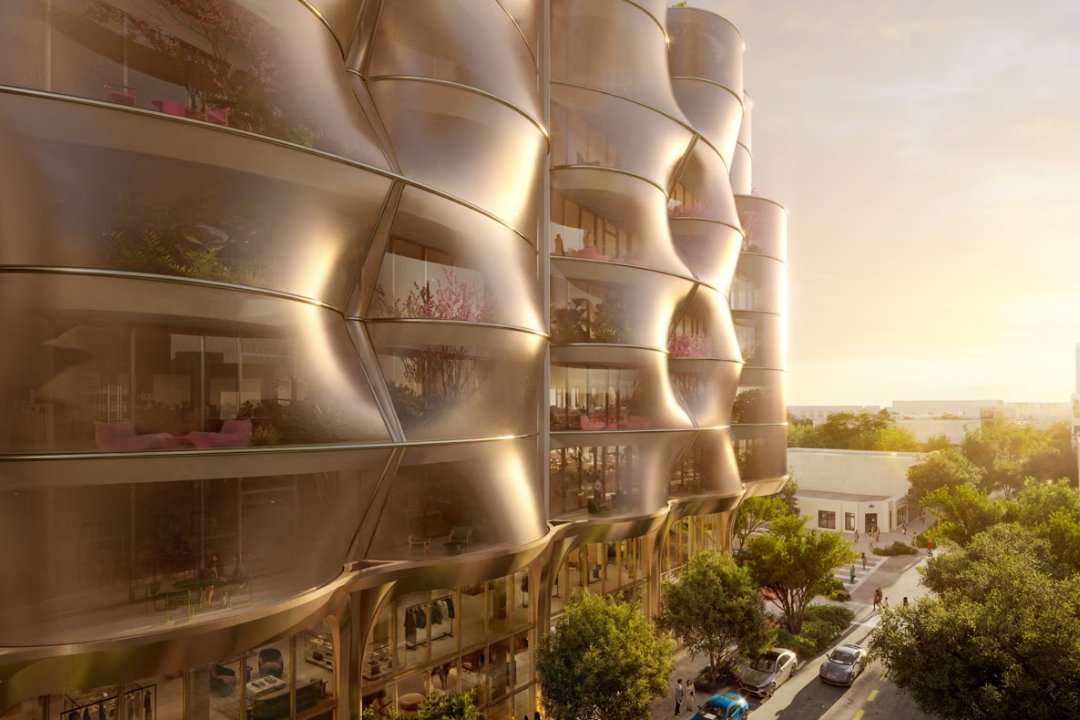
The building features a specialised facade system composed of a coiled stainless-steel mesh draped over a structural frame with exposed concrete bays. The exterior incorporates alternating cantilevered scalloped terraces on each floor. The engineered mesh acts as a sunshade, guardrail and hurricane-resistant screen, meeting local impact safety standards while reducing mechanical cooling needs and allowing extensive glazing throughout.
Office levels connect directly to planted exterior terraces, featuring vegetation ranging from dense tropical flora on lower floors to flowering bougainvillaea on upper levels, topped by a landscaped roof garden. Ground-level retail bays are framed by warm metal-clad columns and canopies designed to align with sidewalk trees, creating an open colonnade along the street frontage.
In contrast to nearby structures, the building relies on a simple material palette of stainless steel, champagne-toned metals, exposed concrete and integrated landscaping.
With initial site and foundation works starting in the coming weeks, contractors will construct a full-scale mock-up of the steel mesh facade this autumn to conduct performance testing ahead of final fabrication and installation.



![[IRHM] logo](https://irhmagazine.com/wp-content/uploads/2025/08/IRHM-AWARDS-2025-1024x683.jpg.webp)