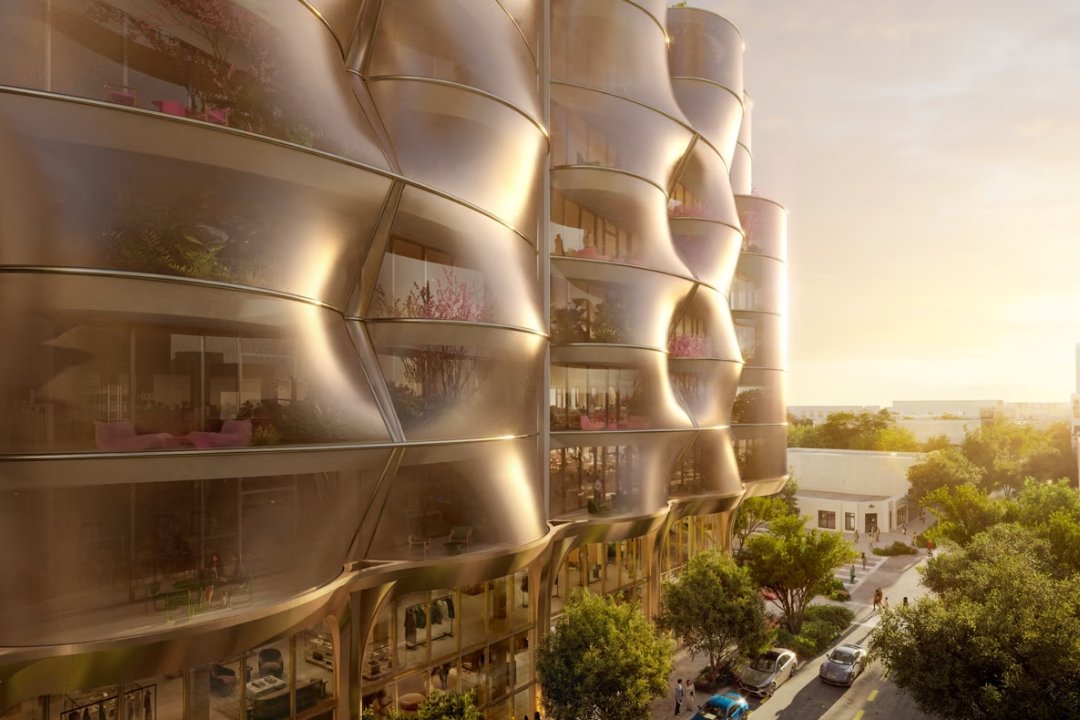
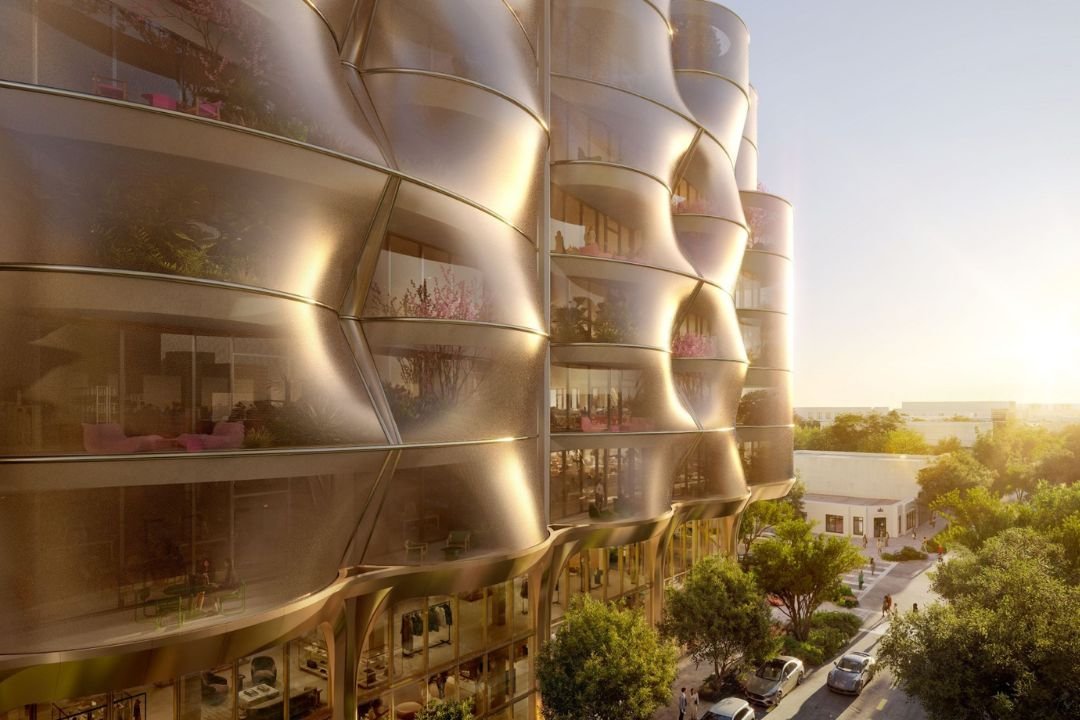
Construction has officially begun on Sweetbird North, an eight-story mixed-use building in Miami’s Design District designed by architecture firm Snøhetta. Developed alongside Dacra and Raycliff Capital, the 120,000-square-foot scheme features a stainless-steel mesh facade, 22,500 square feet of ground-floor retail, and planted office terraces. The project represents one of the largest vertical developments initiated in the neighbourhood to date.
The architecture practice Snøhetta has revealed designs for Sweetbird North, an 8-story mixed-use development in the Miami Design District. The 120,000 square foot project for Raycliff Capital features workspace, retail units and a hurricane-resistant stainless steel mesh façade. The scheme marks a structural shift toward greater density in the area, incorporating integrated vertical gardens and outdoor office terraces.