
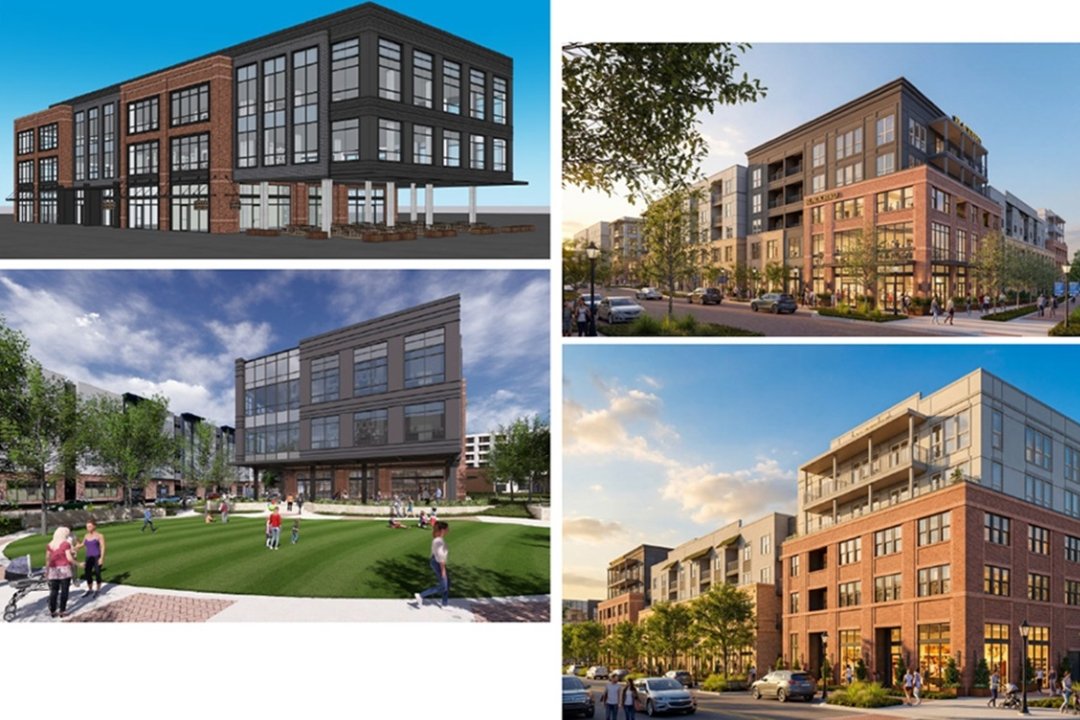
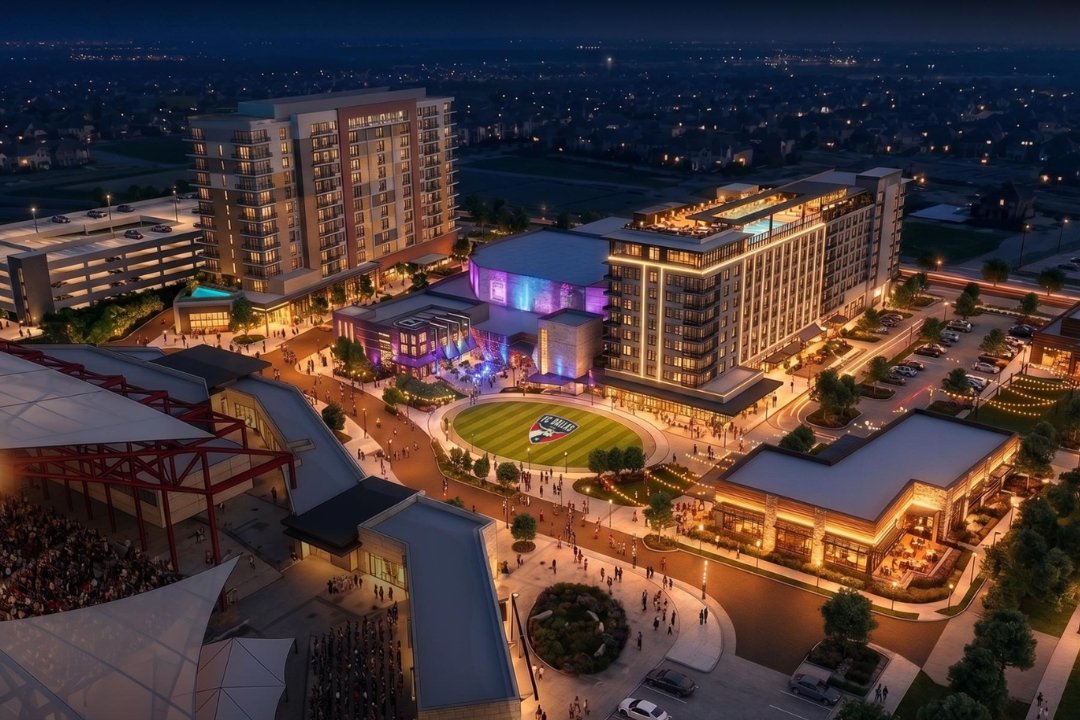
Arlington City Council has approved a landmark agreement to convert the largest remaining surface car park in central Downtown into a major mixed-use development scheme.
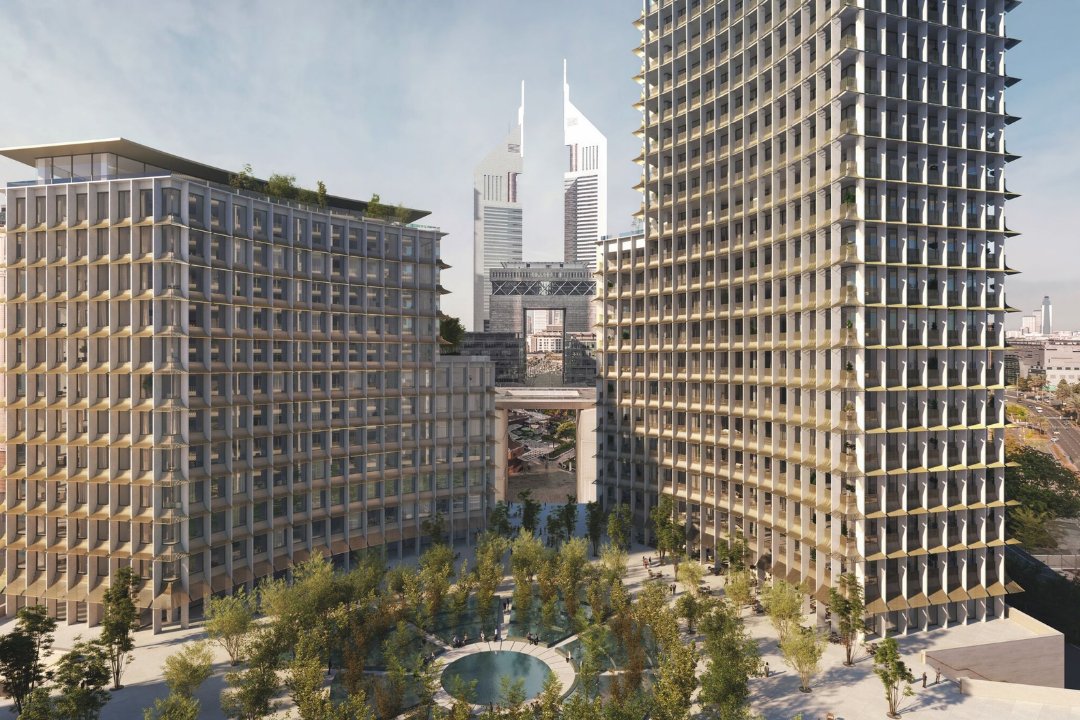
The project, positioned around the City Office Tower near Abram and Mesquite streets, will feature a minimum of 390 market-rate residential units, 31,250 square feet of office space, at least 8,000 square feet of restaurant and retail space, and a multi-storey garage with 600 spaces. Private developer Trammell Crow Company must invest at least $123 million in the construction, which is scheduled to start by September 2027 and finish by September 2031.
The local authority and Downtown Tax Increment Reinvestment Zone No. 1 (TIRZ 1) will contribute roughly $38.4 million in public participation, with about 70 per cent dedicated to public assets and infrastructure. This includes up to $16.4 million from TIRZ 1 for public improvements like roads, pavements, drainage, public art and utilities, funded via TIRZ revenue-backed bonds. Water Utilities will provide $9.6 million for land acquisition and up to $9.9 million towards project costs, allowing the municipality to acquire at least 31,250 square feet of the new office space for $1 upon completion to house administration, engineering and customer service teams.
Under the structure of the deal, Trammell Crow Company will purchase the private land required and convey it to the municipality, which will maintain ownership and ground lease the 7.3-acre site back for 99 years. The arrangement secures 197 free public parking spaces within the garage for 99 years, alongside at least 100 surface parking spaces. Despite municipal ownership of the underlying land, the private structures remain taxable, projected to yield approximately $48.6 million in local fiscal benefits over 30 years compared to the $15,000 generated annually today.
“This partnership gives us an opportunity to accomplish several important goals at the same time,” said Lyndsay Mitchell, Arlington’s Director of Strategic Initiatives. “We’re transforming a large surface parking area into a vibrant mixed-use development, but we’re also making long-term investments in public assets that Downtown needs. The result is more housing, restaurants and activity Downtown, along with a new City facility, more public parking and infrastructure that will serve Arlington for decades.”
The regeneration advances targets set out in both the Downtown Arlington Master Plan and the Economic Development Strategic Plan to replace underused land with commercial, residential and public facilities.

![[IRHM] logo](https://irhmagazine.com/wp-content/uploads/2025/08/IRHM-AWARDS-2025-1024x683.jpg)