



International architecture practice Snøhetta has shared plans for a major commercial and retail development in the Miami Design District.
The scheme, named Sweetbird North, will rise to eight storeys and provide roughly 120,000 square feet of space for developer Raycliff Capital. It will combine high quality offices with 22,500 square feet of ground floor shopping units. Located in the core of the area, the project marks a significant shift as the local neighborhood transitions from low rise shops to a denser, more vertical urban landscape.
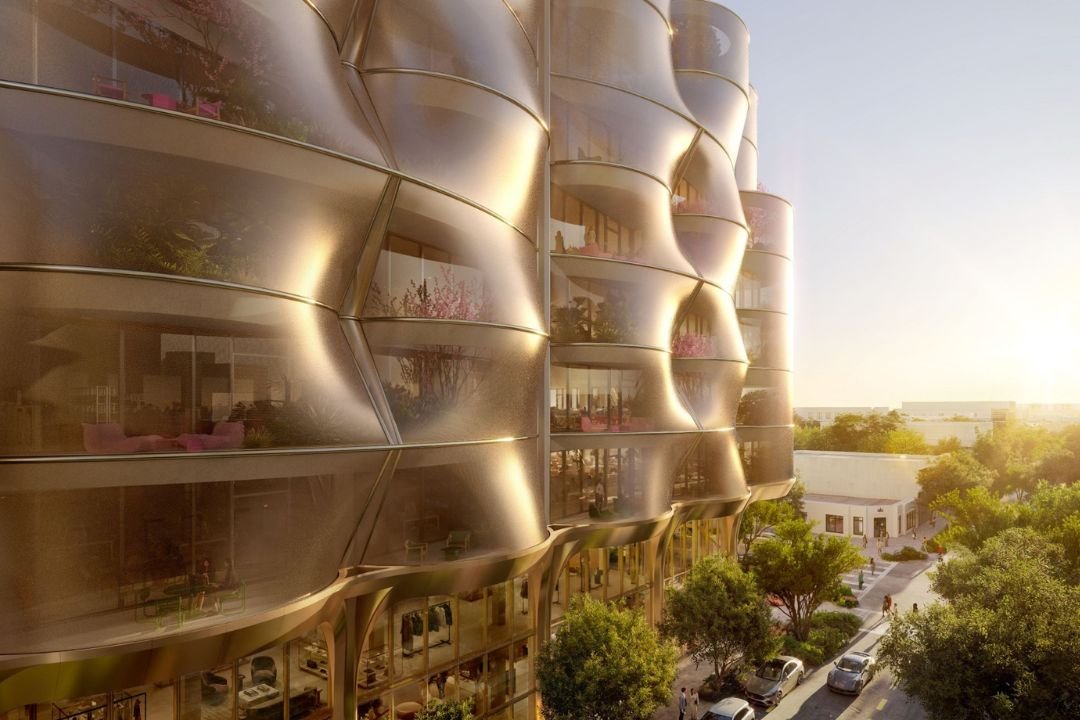
A central component of the design is a custom engineered stainless steel mesh veil draped across concrete bays and curved terraces. The screen serves as a protective layer against extreme coastal weather while also functioning as a solar shade and safety guardrail. By using this exterior structure to meet strict regional hurricane codes, the designers could avoid using heavily tinted window glass. The appearance of the tensioned metal skin changes throughout the day depending on light conditions, offering greater shading from angled sunlight while maintaining high levels of natural interior light.
“The Design District is entering a new phase, one that moves beyond its origins as a low-rise, retail-driven enclave toward a more complex, vertically articulated neighborhood,” said Nathan McRae, Project Director at Snøhetta. “Sweetbird North sits at the center of this shift. It reflects a moment when infrastructure, landscape, and architecture are no longer separate systems, but part of a continuous urban framework shaping the district’s next chapter.”
The upper workspace levels open directly onto terraces filled with plants. This vertical landscape includes dense tropical greenery on the lower storeys and flowering species like bougainvillea on higher floors. The architect expanded these outdoor zones during the planning phase to meet the growing corporate demand for flexible open air work environments.
At street level, the retail base features warm metal columns, protective canopies and large glass windows designed to create an accessible environment for visitors. Project leaders explained that the scheme avoids aggressive visual displays, relying instead on a quiet material palette of exposed concrete, steel and champagne toned metals.
“In contrast to the Design District’s more visually assertive neighbors, Sweetbird North adopts a restrained material palette of stainless steel, champagne-toned metals, exposed concrete, and layered landscape. The emphasis is placed on precision, proportion, and atmospheric depth rather than spectacle, allowing light and material to define the building’s identity,” said McRae.
Building work is scheduled to begin in August. Contractors will assemble a full scale physical model in the autumn before installing the signature exterior veil during the final phase of construction.



![[IRHM] logo](https://irhmagazine.com/wp-content/uploads/2025/08/IRHM-AWARDS-2025-1024x683.jpg)