

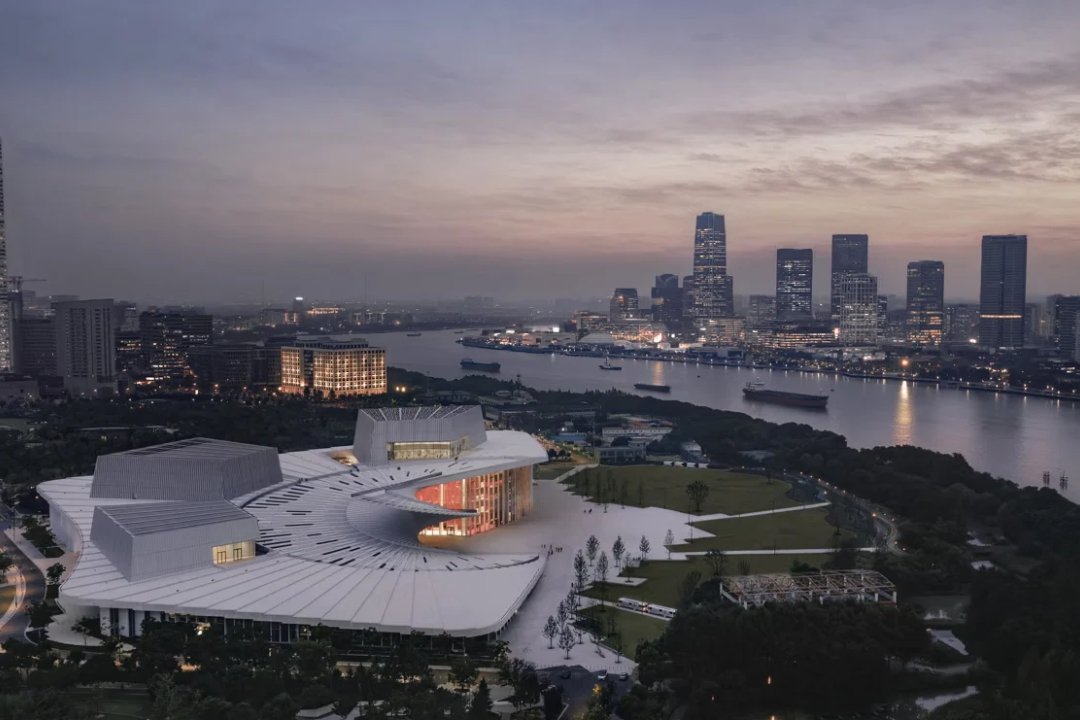

A major new cultural venue has opened along the banks of the Huangpu River in Shanghai. The Shanghai Grand Opera House covers 146,786 square metres and acts as both a performing arts facility and a civic gathering place.
Following an international competition in 2016, Norwegian architecture firm Snøhetta was formally appointed in 2019 alongside the East China Architectural Design & Research Institute (ECADI), Theatre Projects and Nagata Acoustics to deliver the project.
The building is designed around three key principles: movement, belonging and experience. A single continuous roof unites the complex, which includes three auditoriums with a total capacity of 4,200 seats. A spiral staircase links the ground level directly to the roof, allowing visitors to access an observation deck and gathering space without purchasing a ticket.
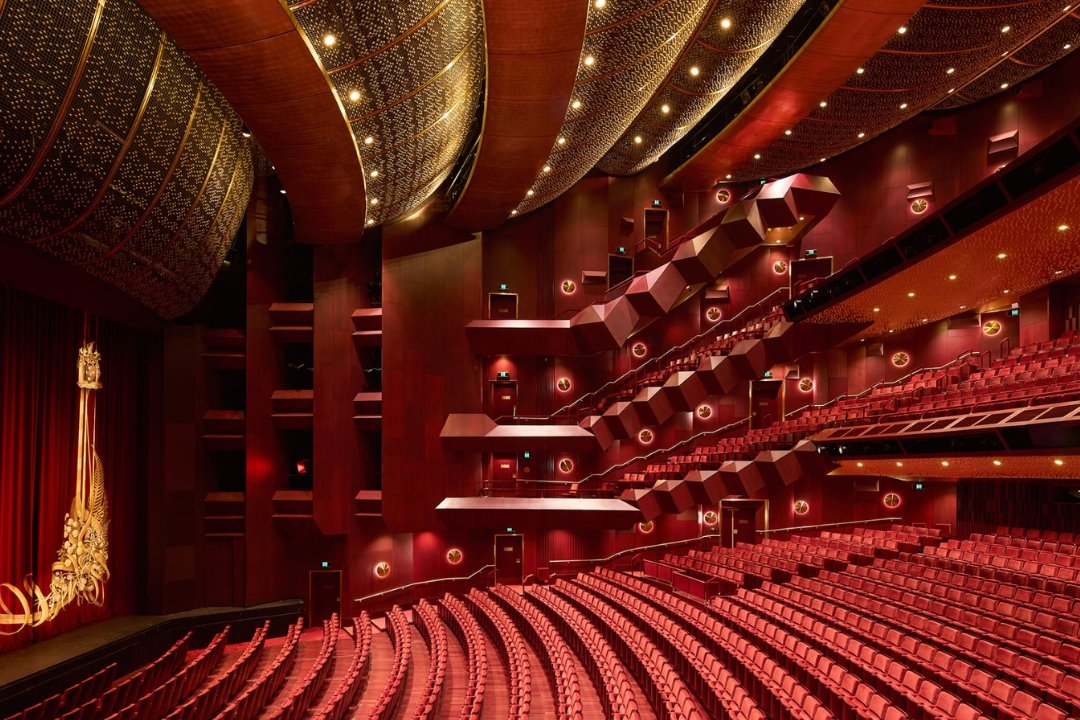
The main venue, Harmony Hall, seats 2,000 people across five levels, featuring dark red interior surfaces designed specifically for operatic acoustics. The second venue, the 1,200-seat Soar Theatre, caters to classical operas, regional productions and smaller plays. The third space, the 1,000-seat Open Stage, features adaptable seating configurations for experimental performances and overlooks the nearby park and roofscape.
Beyond hosting performances, the facility houses production areas, rehearsal rooms, exhibition galleries, educational centres and restaurants. The exterior landscape is arranged in a radial layout that integrates the site with the surrounding Expo Houtan district, parklands and waterfront paths. Environmental features, including passive cooling strategies and daylighting, were also incorporated to reduce operational energy use.