


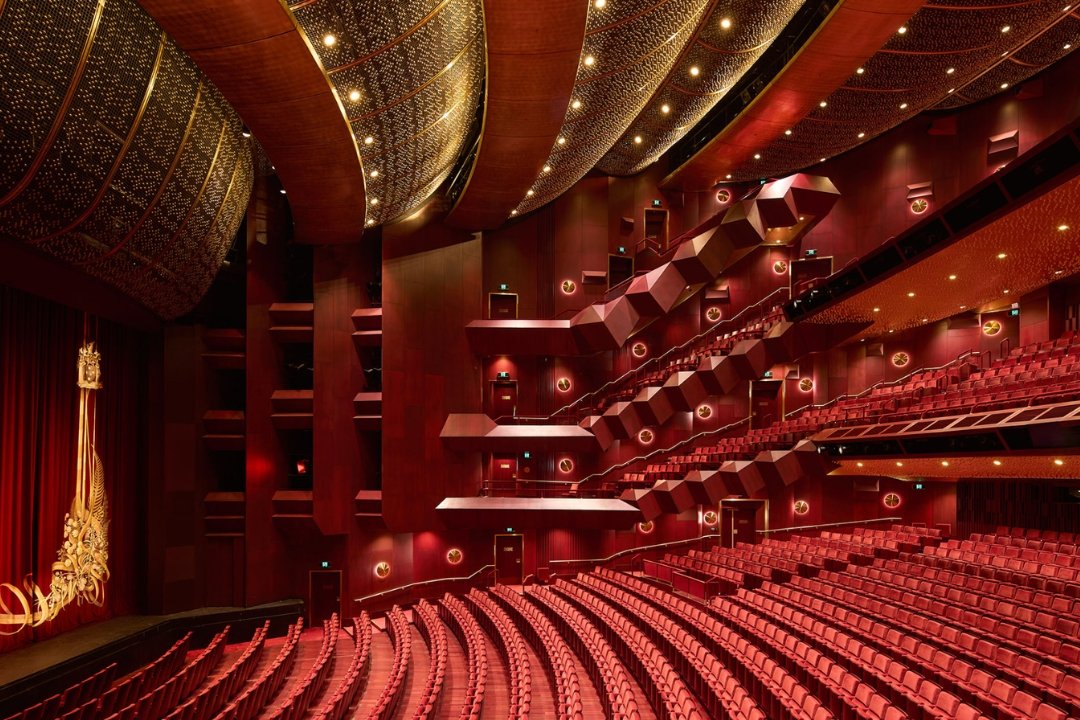

Melbourne’s Ian Potter State Theatre has officially reopened after a comprehensive restoration led by Australian firm NH Architecture as lead architect, working alongside international design partner Snøhetta.
The project marks the first completed milestone of the Victorian Government’s Melbourne Arts Precinct Transformation. Guided by Heritage Victoria guidelines, the architects followed a retention-first approach to preserve the late John Truscott’s iconic 1984 interiors while upgrading the Roy Grounds-designed building for modern audiences.
Master gilder Marcus Walkley returned to hand-gild new acoustic ceiling elements, matching his original 1984 work. The signature ceiling, composed of roughly 75,000 etched brass spheres, was removed panel by panel for cleaning before reinstallation. To refine sound diffusion, design teams installed a custom-moulded acoustic ceiling featuring over 27,000 concave and convex baubles, paired with new timber wall battens and integrated technical systems.
The upgraded venue incorporates 200 new speakers, 60 amplifiers and 12 kilometres of cabling, supported by LED performance lighting and an under-seat air ventilation system. Custom auditorium seating created with Schuler Shook and Poltrona Frau preserves original back heights while improving room acoustics.
Accessibility updates include two new lifts, newly introduced aisles in the Stalls and Circle, 10 wheelchair spaces with companion seating and lifting armrests. The addition of two balcony rows maintains total seating capacity above 2,000.
Hamish Lyon, Director at NH Architecture, said: “Renewing the Ian Potter State Theatre has required us to work simultaneously at the scale of a major civic project and at the scale of an individual material detail. Our task was to understand which qualities were fundamental to Roy Grounds’ and John Truscott’s original intent, then carefully coordinate the many heritage, performance, technical and construction requirements around them. As lead architect, we’ve guided that process from early planning through to delivery. It has been grounded in close listening and sustained collaboration with Arts Centre Melbourne, Snøhetta and the many specialists who have contributed to the project.”
Ongoing works behind the stage involve a 14-metre excavation requiring the removal of 15,000 cubic metres of earth. This structural expansion will add a rehearsal studio, function room and loading dock, expanding the facility footprint by approximately 16 per cent alongside a new Stage Door and Conductor’s Suite.


![[IRHM] logo](https://irhmagazine.com/wp-content/uploads/2025/08/IRHM-AWARDS-2025-1024x683.jpg)